
What is Cape Dutch Architecture?
Cape Dutch architecture is a specific building style found mainly in the Western Cape of South Africa. It is especially associated with wine farms, early settlements, and rural estates.
The style developed in the 17th century during the Dutch Colonial period. It combines European building traditions with local materials and is designed with the Cape climate in mind.
Today, it remains one of the most recognisable architectural styles in South Africa.
History of Cape Dutch Architecture
The style began in the early Dutch settlement period of the Cape. Settlers brought design ideas from the Netherlands, Germany, France, and even Indonesia, and adapted them to local conditions.
Buildings evolved as farms expanded and wealth increased. What began as simple functional homes developed into more elaborate estate buildings. Cape Dutch-style buildings are still widely visible across the Western Cape, especially on wine estates. The style has become closely linked to the Western Cape wine industry, particularly in areas such as:
Key Features of Cape Dutch Buildings
Cape Dutch homesteads share some distinct features, such as:
- Whitewashed walls
- Thatched roofs (in original structures)
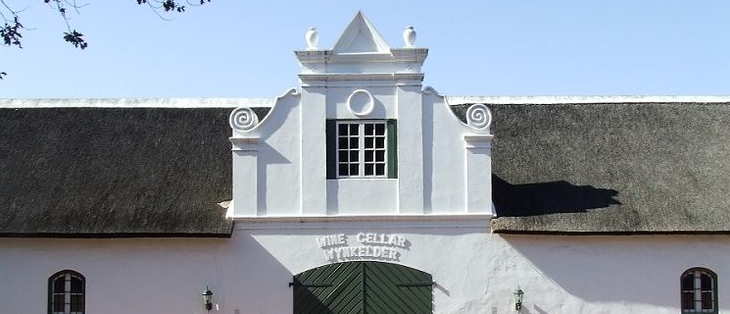
- Decorative central gables
- Tall multi-paned sash windows
- Timber shutters and doors that are often painted green.
- H-shaped or T-shaped floor plans
- Low boundary walls
- Symmetrical façades
Many estates also include outbuildings such as wine cellars, stables, and worker dwellings designed in a simpler version of the same style.
Cape Dutch Gables
The central gable is the most iconic feature of the style. The gable originally had the function of helping protect the thatch roofs; they became highly decorative over time.
Common types include:
- Baroque gables – curved and highly ornate
- Classical gables – triangular and balanced
- Bell gables – soft curved profiles
- Stepped gables – geometric Dutch-inspired forms
Each variation reflects different influences and periods of development.
Climate-Responsive Design
The Cape Dutch architecture is designed for the Western Cape climate. The thick whitewashed walls helped regulate indoor temperature by reflecting heat. Deep thatched roofs provided insulation against both summer heat and winter cold.
Small-paned sash windows allowed controlled airflow, often aligned with natural wind patterns for cross-ventilation.

Materials and Construction
Local materials played a major role in shaping the style. Builders commonly used:
- Yellowwood and stinkwood for structural timber
- Imported Oregon pine for later interior fittings
- Lime mortar and limewash for walls
Construction methods included:
- Mortise and tenon joinery
- Wooden pegs instead of metal fasteners
- Thick load-bearing masonry walls
These techniques allowed buildings to flex naturally with seasonal changes.
Victorian Changes and Later Alterations
Many Cape Dutch buildings were modified during the Victorian era. Common changes included:
- Removal or alteration of the original gables
- Addition of verandas
- Loft conversions and raised eaves
- Replacement of thatch with corrugated iron
Heritage and Historical Context
Cape Dutch architecture is an important part of South Africa’s heritage. The buildings represent both early agricultural development in the Cape and the complex colonial history of the region
Today, many of the homesteads are preserved as cultural landmarks and form part of the Western Cape’s tourism and heritage landscape.
Some of the best-known examples include:
- Groot Constantia in Constantia is one of the oldest wine estates in South Africa
- Kronendal Estate in Hout Bay, showing later Cape Dutch influences
- Steenberg Estate Wine Estate in Tokai
- Stellenberg Estate with stunning gardens in Kennilworth
- Old Nectar in Stellenbosch
- Rustenberg Estate in Stellenbosch
- Vergelegen Somerset West
Many of these properties are still in use today as working wine farms, guest houses, or protected heritage sites.
- Colourdots is an independent regional information resource for the Western Cape.
Learn more about the project HERE